Sunday, February 27, 2011

Feb 27

Crazy that this was the snowiest Feb ever in Chicago - however, it took only 13 days for 20+ inches of snow to melt away to nothing but grass. And the sudden melt and rain equaled 3 inches of water in the basement the other week, thanks to not having any sump pumps yet - however, the floor drain worked fine and sucked most of it out in a couple hours. 60 degrees and what was once 20 inches of snow makes for a lot of water.

Other than that, this Tues is d-day - the big rough framing inspection, electric and Hvac....once we get by those, its much easier sailing - as the hard inspections are over and a lot of it is "detail" work (insulation, drywall, flooring, etc). However, last time we got dinged heavily on framing - so trying to be more proactive this time...odds are we wont pass - most dont - hopefully they are just small corrections that will take a day or so. On the last build, inspector wanted architect to come out and look at a few things - that kind of stuff just slows the process down.

As long as we can have insulation, drywall and the hardwood flooring down by end of March - I think we are a lock to make it in by June 1....looking at photos from the last build - we were about 2 months from occupancy when I wrapped up hardwood. And this time I wont be doing it myself - which took a week and a half...the pros will be doing it in 2-3 days.

Worked on wiring most of the weekend (cat5e wiring, satellite, whole house audio, speakers, etc). You would think its a quick task - however, its really a time consuming task, running wire, drilling holes, working around joists or other obstacles, etc. And really, you would think the advent of flat panel tvs would make wiring easier, however, its makes it more difficult - as you need to have the satellite/cable wire up high (4ft) and also down low in case you have a satellite box in a cabinet. Then you need to have in wall HDMI so you have something to go from the low box, to the high TV. There is just so much to think about - gets very frustrating.

However here are the details:

*All bdr rooms with 2 RG6 jacks (directv) - one high, one low, in-wall HDMI, one cat5e jack.

*Mster bdr with same setup, plus a 35 ft HDMI run into mst bth that will display the same signal that is on the mst bdr TV into the mstr bth (idea here is to save any expense on another monthly direct tv fee) in case we ever stick a little 20inch TV in there. In cieling speakers fro whole house audio in mstr bdr and mstr bth.

*Bonus rm above garage - same ability as mstr bth and mstr bdr set up to share a signal (or have its own) with guest bdr...2 seperate HDMI runs linking up the two rooms.

*Office - 2 RG 6 jacks - 4 cat5e jacks, 3.5mm jack to plug in ipod/iphone and link it into great rm receiver. Whole house audio speakers. In floor power socket and in floor cat5e jacks (so a desk can be placed in middle of room and plug into the floor - didnt do this last time and regretted it).

*Whole house audio, with separate zones in kitchen, dining rm, back deck, front porch, garage, office, master bdr, master bth. In wall front and rear speakers in great rm.

*3.5mm jack in kitchen to dock a iphone.

*2 extra long runs of RG6 dropped in rear soffit to accommodate satellite install.

Its walls like these that make trying to wire a house for tv, internet, audio difficult...there simply is often no place to put outlets easily.

Fireplace is roughed in.

A pleasant late Feb day to work at the house...some of the detail has since bad added to the outside (the window awning, etc).


Wednesday, February 2, 2011

Blizzard 2011


Been awhile since last update...things were progressing good until this storm. Plumbers are near wrapping up, HVAC has started, and electrician will start on Mon/Tues.

I still don't have water or gas hooked up, although the sewer is hooked up, and water is trenched to the street - they just need to hook it up by going under the street. Gas is fairly simple, as it only goes 2-3 ft down, and they can tap in on my side of the street. Either way, 16-18 inches of snow will probably prevent either from happening in the near term. However, I really don't need water right now, and really don't need gas until we start drywalling (which wont be until early March). So for now, we are OK.

My biggest concern today was getting the house "dug out", as when I got there, it looked like the porch roof was under stress, and there was absolutely no way anyone could access the site by truck, much less by foot. And I knew if the powdery snow sat for more than a day, it would be much harder to move...so it was pretty much get it done today, no matter how long it took (and that meant pretty much all day).

On the first build, while the weather was not awesome, never did we have to deal with this, it was more the typical Chicago 3 or 4 inch snowfalls, not 18...


My slightly tweaked window design from the first house...a fixed center window, with flanking casements. Transoms were made narrower than last time. Overall, I am very pleased, as they look better and were cheaper (fixed window cheaper than one that operates).


The boys playing on the future fireplace hearth...

Connor likes going to the house...he often thinks the "workers", as he calls them, need one of his Handy Manny tools.


Having fun with all the plumbers PVC pipe fittings. Apparently, they made good balls.

Both the boys bedrooms will have vaulted ceilings.


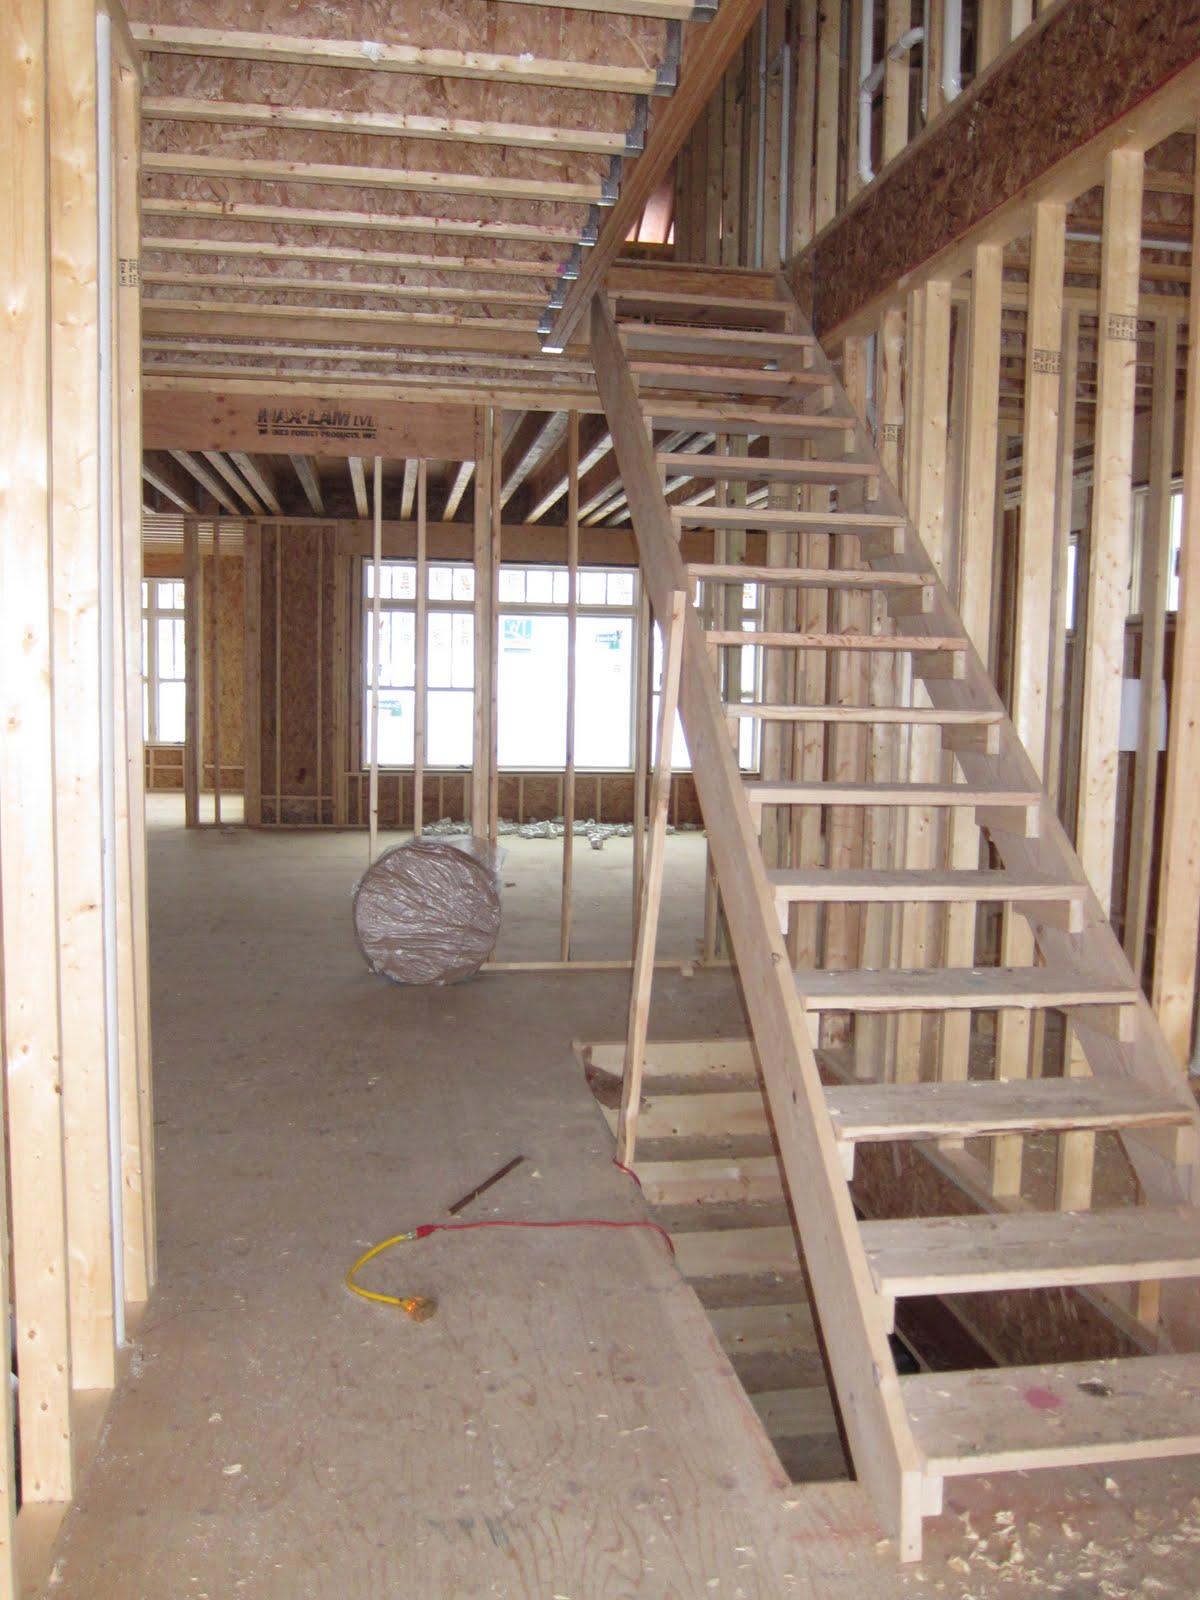
Temporary stairs - but stairs will be a straight up shot like this...


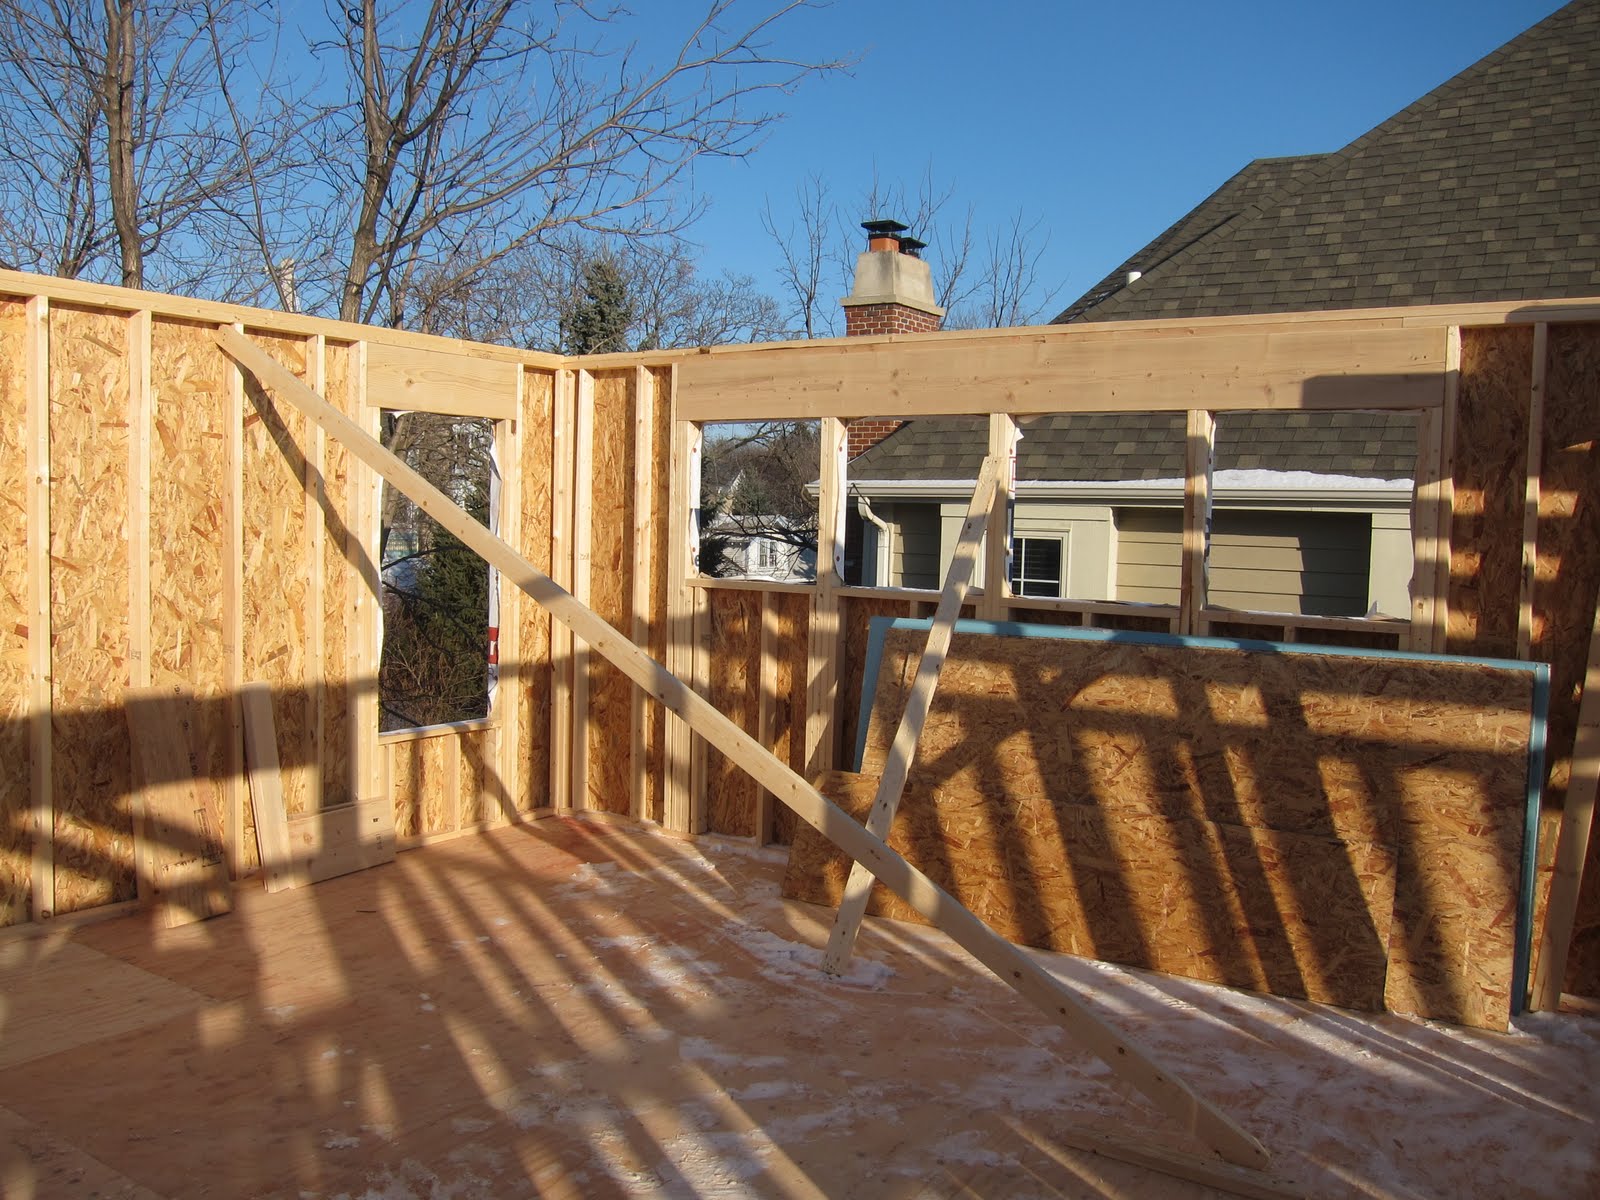
Master bedroom has a pretty high vault...and 4 square awning windows .


Dining/Eating room...


This shot kind of show how the kitchen (island is where that 1/3 wall is), dining and great room will flow together.


This is about 2.5 hours of pure hard labor to clear that snow bank.

A look down Jefferson...very snowy.


Dumpster is dug out...

The aftermath...luckily, the high winds kept the snow off the majority of the roof...it tended to get hung up on the porch roof...this was post me shoveling the roof...the snow was about halfway up that 2nd floor window...


Saturday, December 18, 2010

Framing (still)


Well, weather has not cooperated. While snow really has not been an issue at all, maybe an inch or two on the ground, its the 20 degrees below normal temps that is. Generally, temps should be hanging in the 36-38 degree range this time of year, but of course, given we are trying to build, its been the coldest December in 80 some years - with temps having a hard time hitting 20 many days, compounded with wind chills under 10. As much as they work, framers simply can't move as efficiently when its that cold, hence its taking longer and we have missed two days simply because wind chills were ridiculous.

Anyways, it is still trucking along, much of 2nd floor is framed out and they should be a good way through the roof next week if weather holds. Unlike the first build, things appear to be laying out better. By that, I mean its simply easier to get a sense of how a room feels once its rough framed, versus trying to visualize off of paper. I only really have a couple tweaks so far, which are not anything more than bumping internal walls a few inches that way or this way. I had already tweaked the laundry room to have a pocket door entrance into the master bedroom closet to allow for easy access and more convenience.

All in all, while this is basically the same house as last time, the decision to build out the entire second floor makes it feel much much larger - - with 4 bedrooms, 3 baths, a laundry room and a bonus room up on the 2nd floor, it really feels big (hopefully, not too big) At the first build, sloped roofs and 2 story foyers ate up space -- now that space is usable.

Will try to update more often...however, light fades so quick this time of year, photos become impossible after 5 - which is when I am there most often.


This is the master bdr. The one thing you learn is to put side windows up high, and make them awning windows on these city lots. As you can see, the neighbors are all of 12ft away - and high windows let in light and air, but maintains privacy (to a degree). On the first build, we were the first on the block, so while it was something we thought about and did, it didn't really matter, as every house around us was small and yet to be knocked down. This time, we are the last, everyone on each side is done, so that aided a bit in window planning.

The "hole" for the stairway up to the 2nd floor. Rather than a turnaround staircase like the first house, this one has the more classic "straight" up layout. I think we (or I at least) will like this better, as we deep sixed the two story foyer (in favor of 10ft ceilings) and this layout still makes it feel open, as open railings will wrap that hole.


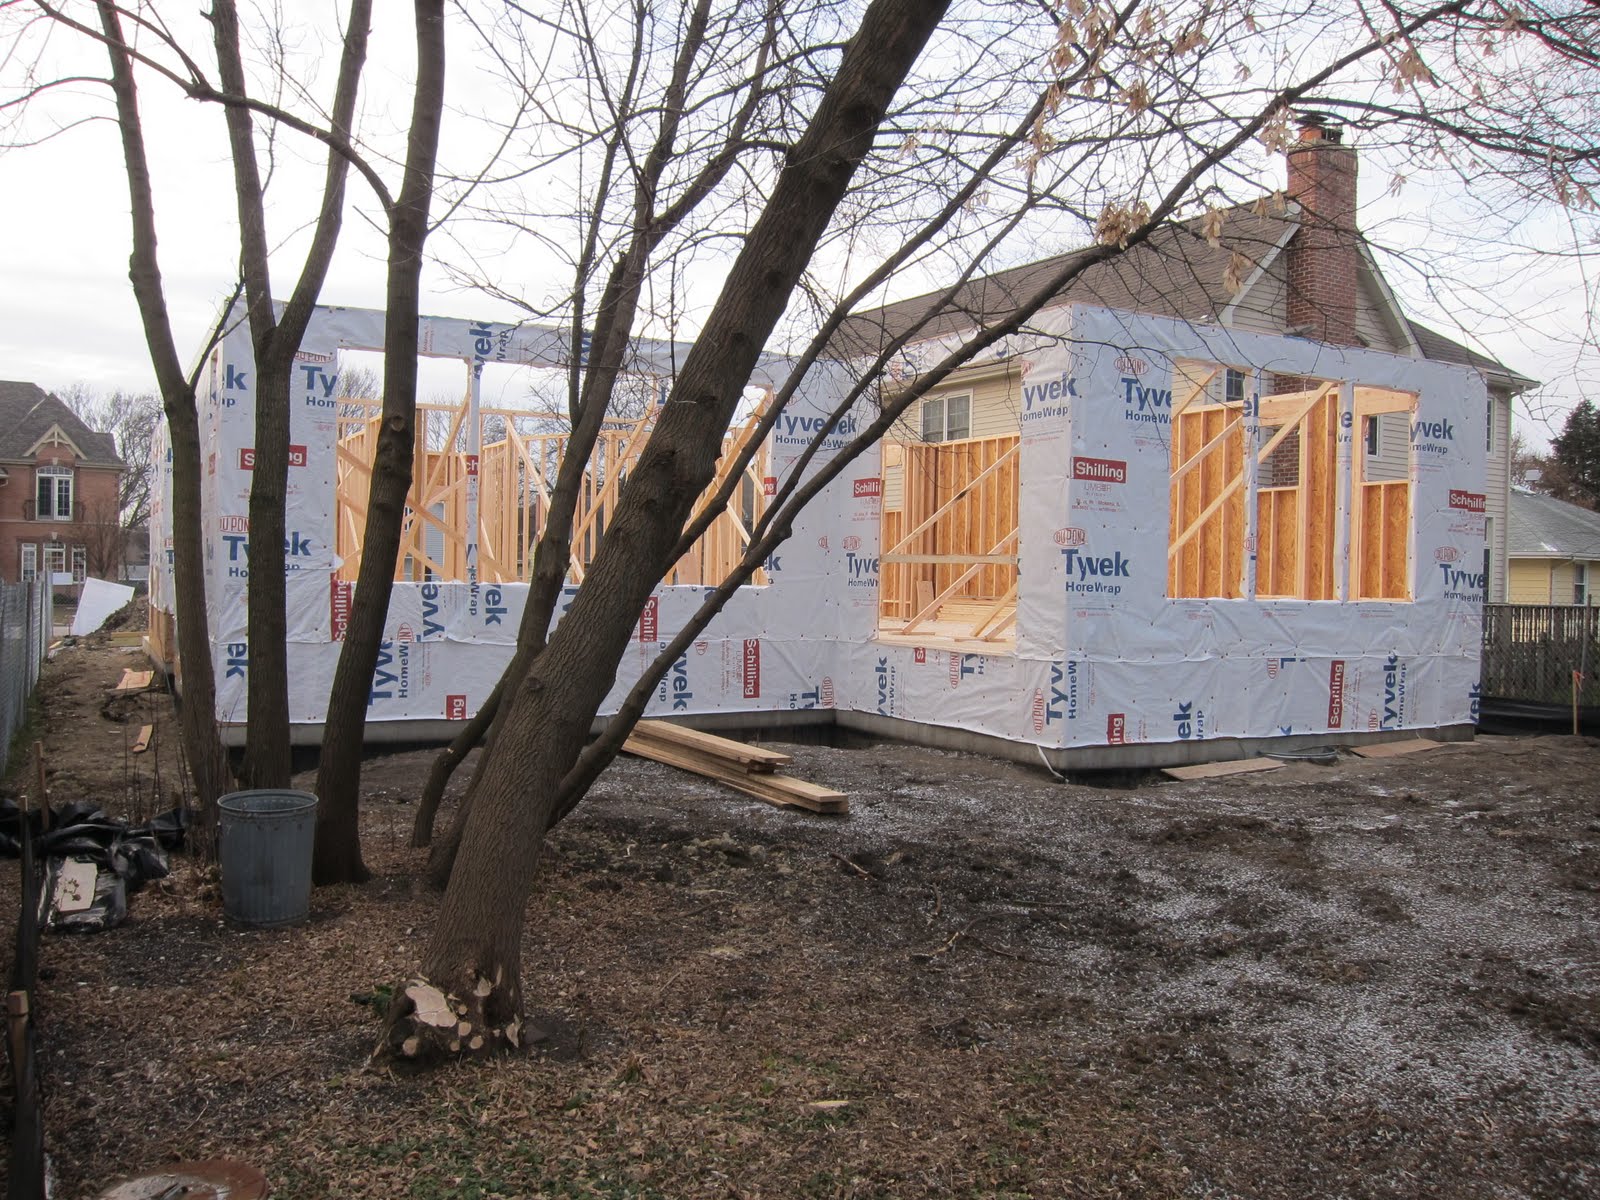
I was worried when I was drawing out the house that the back windows would not be big enough. My worries were for nothing, as the picture does not really indicate how big these things are, but they are big...that cut out is about 13ft wide and 7ft high. I had bigger windows in on the plans, but it would have required sheer steel wall bracing (which would have been $2000) so I cut back the window size. Wise choice. I would not want them any bigger.

Despite appearances - backyard is big enough.


So far have saved a bank of about 10 older "random" species trees which should provide a nice feel for the back yard, as they will basically canopy where the deck will go.


Patio door off of breakfast/dining room.


Those windows from the inside view. Will provide a lot of nice light.


While not exactly the same size, as this one is for the offic, this drawing is how the windows will look...transoms above a center fixed unit, with two operating units flanking each side.

Breakfast room/dining room.

That bank of 10 trees basically swallows up one of the kids rooms upstairs. Will have to trim them back some, or make it a bank of "8 or 9 trees"

Saturday, December 4, 2010

Framing


I guess the 2nd time building a house is like the 2nd kid...you simply dont take as many pictures. Its more the result of its dark by the time I get back out to the house at night. The loan issues finally got solved and we closed on the loan from the "new" bank in early Nov. Weather held out and the basement floor was poured and the first floor deck (base) was put on shortly thereafter.

Averages held true - as the avg. 1 inch or more snow occurs around Dec 4th - and wouldn't you know it, we get 3.5 inches Dec 4th - the first snow of the year.

Had it held out another 10 days or so, we probably would have been near having the roof at least framed in. As it is, I spent two hours today doing the odd task off shoveling out the inside of the house (not a fun task). But did not want the snow melting and getting into the basement - which has stayed dry expect for a few puddles.

Hope is to have the 2nd floor up this week and up to the roof next week. Forecast looks cold (20's to 30's) but no snow.


Monday, October 25, 2010

Foundation

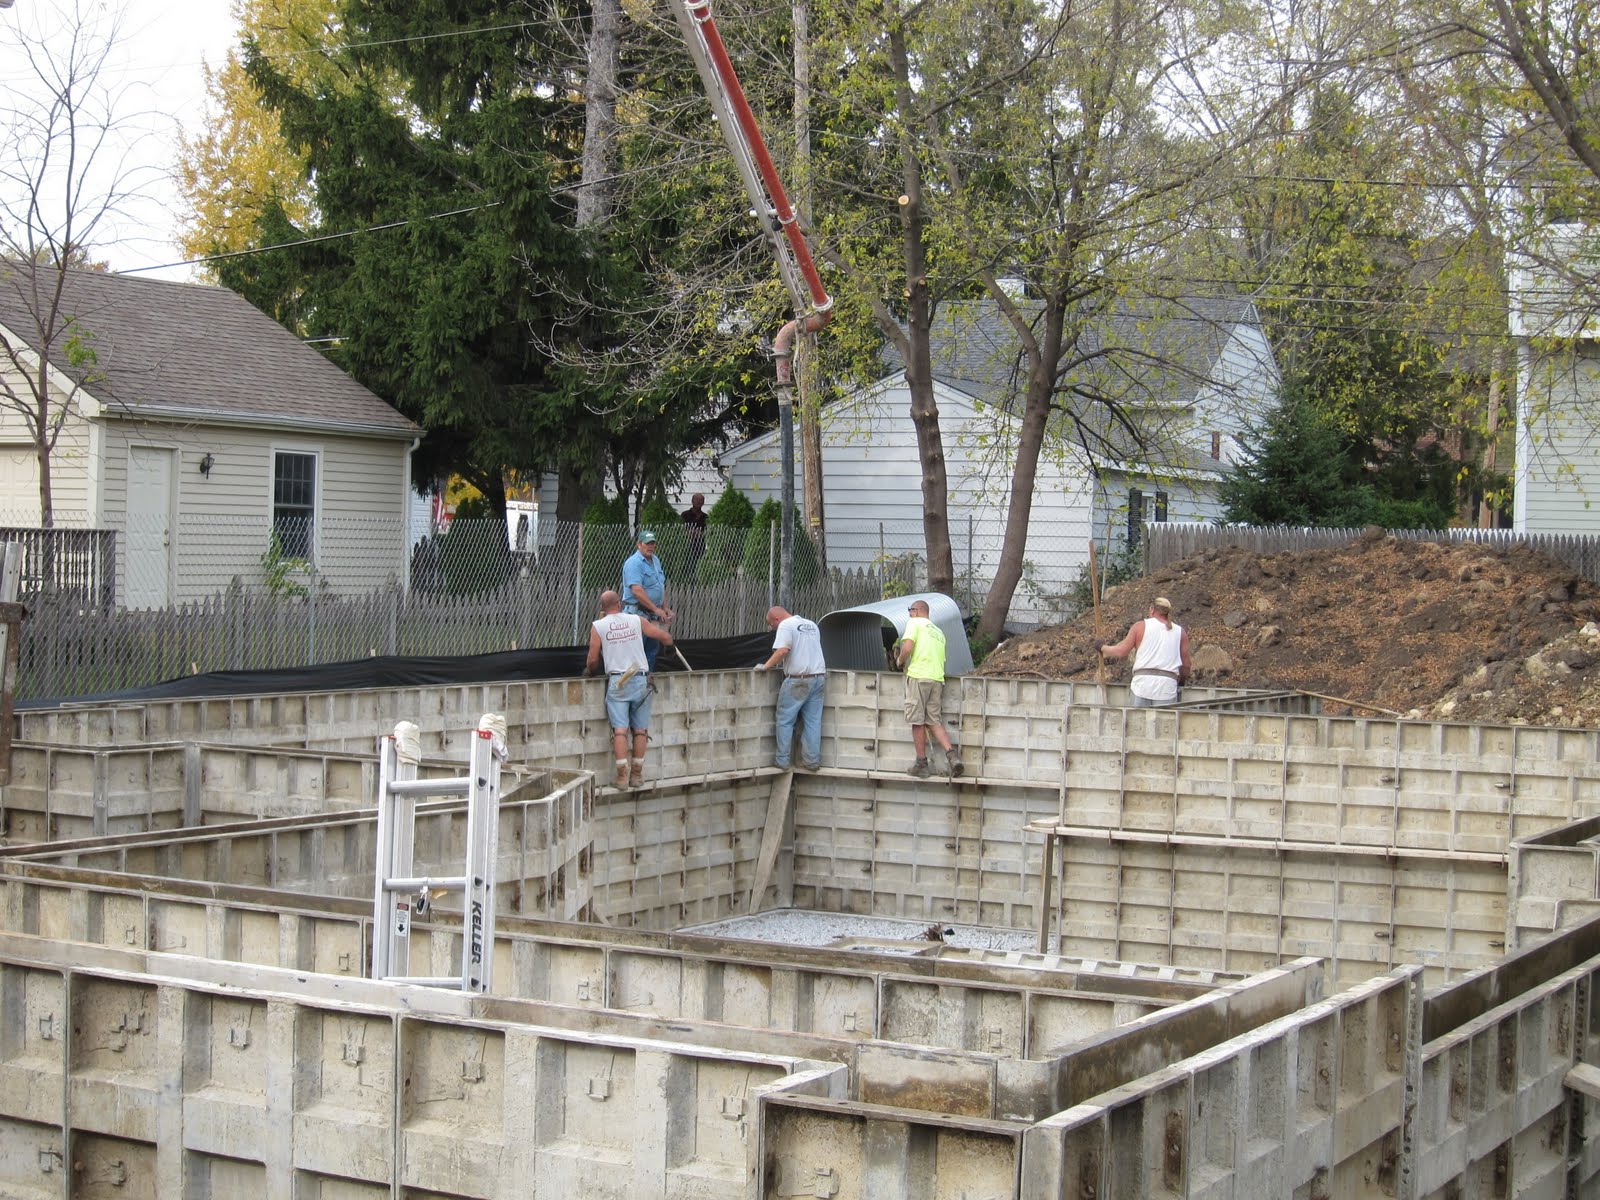
Footers and foundation have been poured over the last few days...with foundation going in today. One positive was that the near 80 degree temps today made for a solid day to pour. Last build, we had poured in late Nov, and it required a bit more work in covering everything up.

Now the challenge becomes scheduling more than anything...as the foundation can not really be backfilled for at least a week to allow it to fully setup and minimize any risk of a collapse. I know concrete about as well as rocket science, but apparently, this is standard, and more so on these narrow lots where backfilling consists of squeezing in about a 3-4ft wide space along the edge of the foundation and the neighboring houses.

Hopefully, will get the plumber out this week to do the underground in the basement. Then possibly backfill early next week. However, my 2.5 week delay has thrown off the schedule a bit, and a lot of my subs have other builds they are working on, so while the market is supposed to be bad - many of my subs say it has really picked up in the past 3-4 months. I am a little at the mercy of my framer - as the show goes as he goes - and he is on another job right now. We shall see...


Connor doing his inspection (and you can see the fun the foundation guys will have backfilling, as that sidewalk to the right is the neighbors...not a lot of space to get equipment).


The forms waiting for setup.


Concrete guys pumping in the concrete in the nice late October, near 80 degree day.


The pumper is not exactly a small piece of equipment.

Monday, October 18, 2010

Ahh, the Joy of Building

Would appear I jinxed myself with my overly positive post last time. As it wasn't but a few days later when we had anticipated closing on the construction loan that I get a call from my banker saying that due to a FDIC consent order, they can no longer loan out money. Its a lengthy explanation, however, basically, the bank is not doing well, and they can't lend.

So much for being ahead of scheduled and things running smooth. After a couple of days of calling other local banks, began to get the back-up financing in place. I was really never worried about getting approved - however, it was more of a question of timing - as in how long would it take to jump through the customary hoops to approval.

So far, it appears we will lose 2 and 1/2 weeks total - as we got derailed Oct 4 and hope to be back on site Oct 19-20. So not terrible - but given the time of year - far from ideal. We won't close on the loan for another 14-18 days - but it has been approved and through the underwriting hoops. Hopefully the weather averages hold to form, and the first measurable snow (1+ inch) doesn't hit unitl the avg (Dec 5th) or later.

In the end, the new bank will likely work out better than the other, as they are more local and it just seems to be a better arrangement

No pics, as no progress.

Wednesday, September 29, 2010

Teardown/Excavation

After what was a lengthy permit process - 5 weeks...finally had permit in hand last Wednesday. Had banked on getting the permit that day, so had sewer and water guys lined up to disconnect sewer /water on Friday. Demolition was scheduled for Monday, with excavation starting Tuesday/Wednesday. Seems the second time around, have already learned how to run things a bit more efficiently. The largest efficiency gained is in minimizing my subs - as in, rather than have a different guy for each trade, my concrete guy, for example, also is demolishing the house, excavating, pouring the concrete walls, damproofing and all my flatwork. So far, it has made it much easier than the last build - as one guy is on the site and can move from job to job as he finishes. No need for me to try and schedule a demo guy, then an exacvator, then a concrete guy, then a damproofer. Potential to lose 2-3 weeks of time in that process. So, maybe if I did 5 of these, I would become super efficient.

And lucky for me, this is my second build, as the city of Naperville managed to overcharge me on my permit by $3,000! Seems they failed to give me the appropriate credits they give for existing things on the site. Had I not noticed the large increase from the house we finished 13 months ago - I would have had no clue, and would not have bothered double checking. Thankfully, I compared it to my last permit and questioned the city. They agreed with me, and are cutting me a check for $3,000.

The boys got to see about 45 minutes of the demo on Monday morning - they would have preferred to see it all, but school was waiting. They got a chance to run around the now empty lot that night, which was their only shot, as the lot is now a 9ft hole.

Excavation went flawlessly today - as no large rocks were down there, nor do we come across any water, which was my biggest concern, as downtown Naperville generally has a higher seasonal water table in this area (hence, reason I am putting in two sump pumps). However, the lack of any visible water is a nice sight.

Overall - the hope is to have footers in by Friday and have the concrete form walls in next week - with framers starting in about two weeks or so. Last time, we tore down in November and did not even start framing until early January - so early on, pace is looking good.


Naperville requires televising of the sewer pipe to ensure it is in good shape (inspector viewing it in photo). Amazingly, the very old clay pipe to the main in the street is in top notch shape and does not to be replaced.

Boys had a front row seat to the demo...


Carter was intrigued, but preferred to keep his distance from the "digger".


The demo guy noticed some old tools in the attic - a pick ax, and some other things...I told him they were his to keep.


Literally, within 90 minutes its about down...stands for 70+years, comes down in mere minutes.
Carter, from the safe seats in the car.

Granted, there are colder climates than Chicago, however, just like the last teardown, there is virtually no insulation in any of the walls.


Unlike last time, when I was the first on the block to demo a house...you can tell from all the photos, I am one of the last this time...many houses around me have already met their fate. Needless to say, had my lowball offer on this lot not been accepted, we would not be doing this again, nor our are pockets deep enough to live in this area, basically in the center of downtown. So the down market, does have some advantages. Two years ago, this lot was $400,000 - we paid less than half for it. In the past 8 weeks, two other demolitions have occured on Jefferson a couple blocks away. Despite the worst housing market in 70 years - I counted 13 active teardowns yesterday in the downtown area. When I was building 18 months ago, there were maybe 3 or 4.


By 1:30 - the crew was gone.


By time I got home from work today...entire foundation was excavated...I don't get how they can move as fast as they do.